The centre occupies the town’s former Corn Exchange, originally built in 1835, and was being developed as a new venue for music, performance and the creative arts.
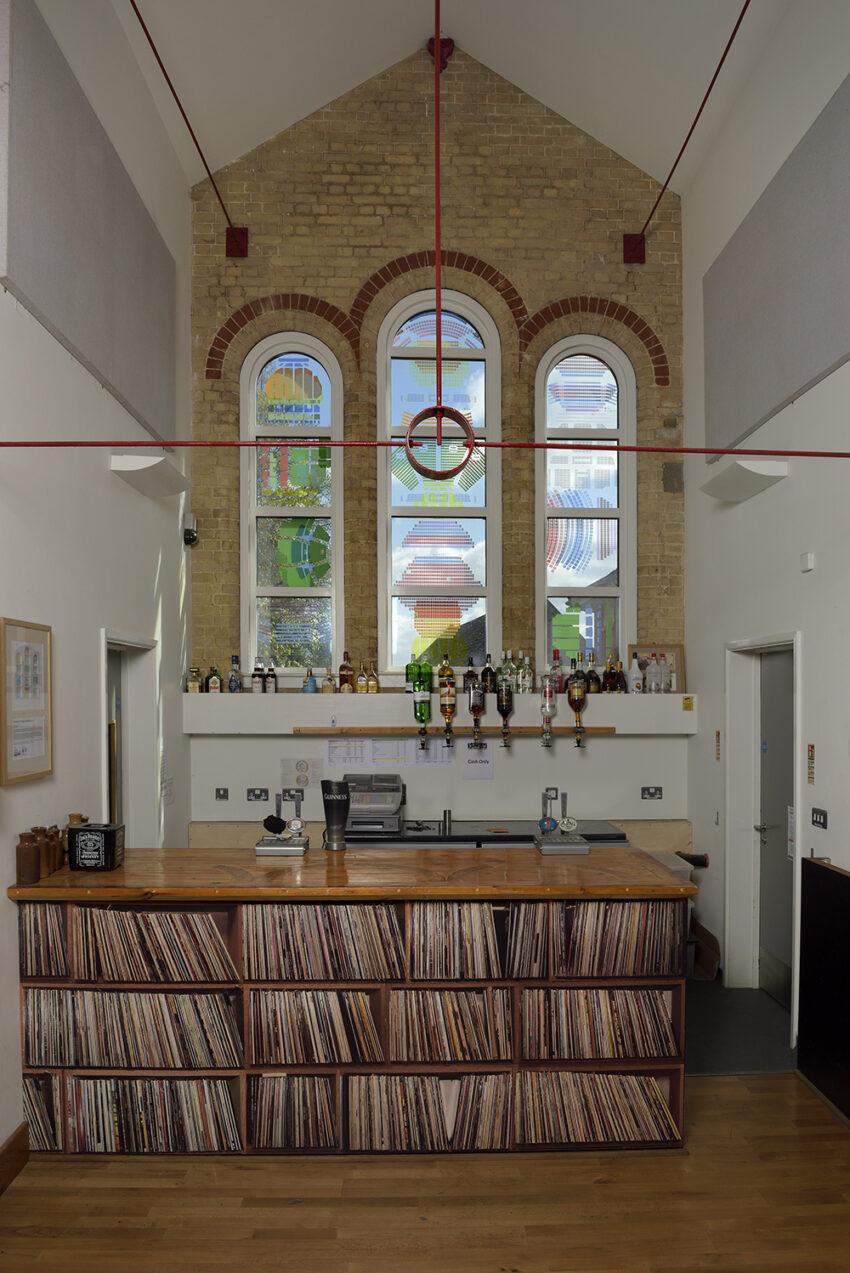
The artworks were created for the original arched windows at the front of the building, integrating a contemporary visual intervention into the historic architecture.
Seating Plans

The design celebrates the audience by taking theatrical seating plans as its starting point.
Tom abstracted the familiar arrangement of rows, blocks, aisles and individual seats into colourful geometric compositions. Removed from their conventional diagrammatic context, the seating plans become patterns that move between architectural drawing, information graphics and abstraction.
Across the windows, different configurations overlap and change scale, creating a sequence of forms that can be read both as seating diagrams and as independent graphic compositions.
Celebrating the audience
Rather than focusing on performers or the stage, the artwork places the audience itself at the centre of the project.
The individual seat becomes a simple unit representing a person within a larger collective experience — reflecting the role of audiences in bringing a performance venue to life.
This idea was explored directly through the accompanying community workshops, where participants were invited to select particular seats within their own designs and imagine who they would most like to sit alongside.
Community engagement
Tom delivered creative workshops with Combs Middle School, Stowmarket Middle School and members of the local community as part of Suffolk Open Weekend in July 2011.
Participants explored the graphic structures found within theatre seating plans and developed their own arrangements.
They were then invited to personalise the designs by allocating particular seats to themselves and an ideal guest. These choices ranged from family members and friends to television personalities and other public figures, turning the seating plan into a playful way of imagining a shared cultural experience.
Ideas generated through the workshops contributed to the wider development of the project.
Architectural glass
The completed artwork occupies the tall arched windows at the front of the John Peel Centre.
The transparency of the glass allows the coloured seating-plan graphics to interact with the architecture, daylight and views beyond the building.
Seen from inside, the designs frame the exterior environment; from outside, they become illuminated elements within the historic façade. Their appearance changes according to light conditions and the viewer’s position, allowing the artwork to operate both as an interior feature and as part of the building’s public identity.
Historic building / contemporary use
The project brings a contemporary graphic language into a building originally constructed as a Corn Exchange in 1835.
By using seating plans associated with theatres, auditoriums and performance venues, the artwork reflects the building’s new cultural purpose while retaining a direct relationship with the people who use it.